Getting underfloor heating right comes down to two numbers: pipe spacing and loop length. Mess those up, and you end up with cold spots, uneven floors, or a pump working harder than it should. Here is a practical breakdown to help you plan your layout without overcomplicating things.
Start with heat loss, not guesswork
Before touching pipe spacing, you need a rough idea of how much heat each room actually loses. A well-insulated modern room might need around 50 W/m², while an older space with single glazing could demand 80 W/m² or more. Tighter spacing means more pipe per square metre, which translates to higher heat output. As a rule of thumb, 150 mm (6 inch) centres suit higher-demand rooms like bathrooms or north-facing bedrooms, while 200–300 mm works fine in low-loss, open-plan areas.
The basic math for loop length
You do not need a degree in thermodynamics to get a solid estimate. The industry standard formula is straightforward: multiply the heated floor area by a spacing multiplier. For 150 mm spacing, use 6.7 metres of pipe per square metre. For 200 mm spacing, it is 5 metres per square metre. For 300 mm spacing, drop to 3.4 metres per square metre. Add roughly 10% extra for the tail ends that reach the manifold and any awkward bends around doorways.
Keep an eye on the maximum loop length
Here is where a lot of DIY layouts go wrong. A single ½-inch PEX loop should generally stay under 100–120 metres. Push beyond that, and the pressure drop gets ugly, the water cools too much before it reaches the end of the circuit, and you get a noticeably cooler patch on the far side of the room. If your calculation spits out 160 metres for a large living room, split it into two shorter loops fed from the same manifold. Your pump will thank you.
Why pipe size matters for longer runs
If you are dealing with a large open area and want fewer circuits, stepping up to ⅝-inch PEX can be a smart move. A larger pipe carries more water volume, transfers heat a bit more efficiently per foot, and allows a 20% longer circuit before the temperature drops off. It is slightly stiffer to bend, so tight 150 mm spacing can be fiddly, but for long straight runs in a slab, the trade-off often makes sense.
Putting it together with IFAN
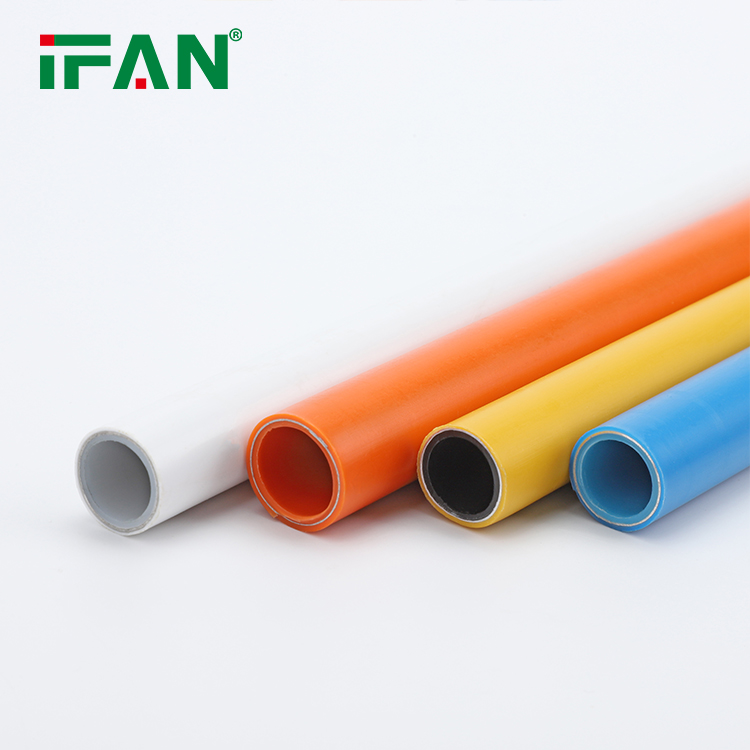
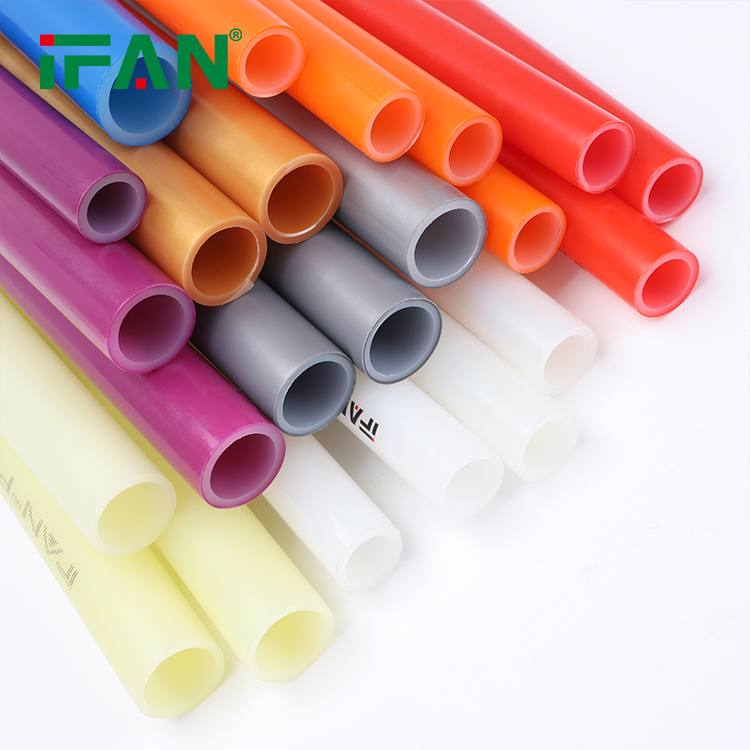
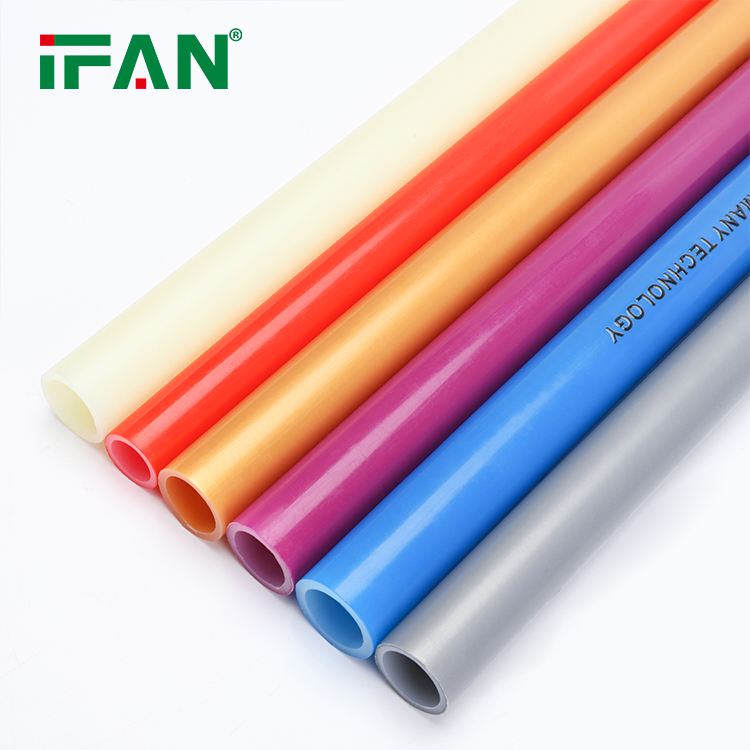
Once you have nailed down your spacing and loop count, the hardware needs to match the plan. For residential underfloor heating, IFAN’s PEX-a pipe is a solid fit. It handles the bends around tight spacing without kinking, and the smooth inner wall keeps pressure drop predictable so your calculations actually hold up on site. Pair it with IFAN’s brass manifolds when you split those long runs into multiple loops—the flow meters let you balance each circuit so no room gets short-changed. If you are working on a retrofit where floor height is tight, IFAN’s PEX-AL-PEX holds its shape nicely around curves, which helps when you are threading pipe through awkward layouts without clips every 300 mm.
A quick reality check
Calculators and formulas give you a solid starting point, but every house is different. Floor coverings matter—tile spreads heat beautifully, carpet fights it. Manifold placement affects how much “waste” pipe you need. And if you are laying pipe in a timber suspended floor rather than a slab, the spacing rules shift a little. Use the math as your guide, then sanity-check against the actual room.